
How to plan a private training studio that feels premium
Designing a boutique gym or private training studio is not just about choosing equipment. In a smaller facility, every square foot affects coaching flow, client experience, revenue capacity, and the way your brand is perceived. That is what makes boutique gym design more demanding than many larger commercial gym projects.
Layout mistakes are harder to hide. Equipment that looks good in a catalog may feel oversized once installed. Storage that seems sufficient on paper can quickly become a daily frustration.
Smaller gyms work best when they are built around a clear training model. The goal is not to fit as much equipment as possible. The goal is to create an environment that supports the way people actually train, how coaches actually coach, and how the business actually makes money.
A well-planned 1,500 sq ft studio can feel more valuable than a 5,000 sq ft facility that lacks structure or cohesion.
What are you actually building?
The terms boutique gym and private gym are often used together, but they do not always mean the same thing.
A boutique gym is usually a branded, member-facing fitness business built around a specific training concept. A private gym may refer to a personal training studio, a semi-private facility, a performance space, or a smaller invite-only training environment.
The planning principles overlap, but the layout should always follow the business model. A semi-private strength studio, a Hyrox-style conditioning gym, and a one-on-one personal training facility should not be designed the same way.
Before choosing equipment, define what the facility is meant to do exceptionally well.
Start with the training model, not the equipment list.
This is the most important decision in the entire planning process. In boutique gyms, the training model dictates the layout, the equipment mix, the amount of open space, the storage strategy, and the number of people who can train comfortably at the same time.
Common training models include —
semi-private personal training
small group strength training
functional fitness or conditioning
Hyrox-style training
athletic performance
one-on-one personal training
hybrid strength and conditioning
Trying to accommodate too many training styles in a compact space usually creates compromises. The gym may look busy, but it often feels less premium, less organized, and harder to coach.
Clarity improves the layout. It also improves the client experience.
How big should a boutique gym be?
Most boutique and private gyms fall between 800 and 2,500 sq ft, with many successful studios operating in the 1,200 to 2,000 sq ft range.
Within this size range, layout decisions become closely tied to business model decisions. Every square foot needs to support how the gym generates revenue.
The main tradeoffs usually include
- open space vs equipment quantity
- group training vs individualized coaching
- specialization vs general fitness
- premium feel vs maximum capacity
A strength-focused semi-private gym will look very different from a conditioning studio or a hybrid performance space. The more specific the concept, the easier it becomes to make good layout decisions.
The 1,600 sq ft SB Training group class facility focuses most of its efforts on group classes. Layout and equipment choices were made almost exclusively to accommodate classes of 8 to 15 people. When every part of the room is designed around the class experience, members feel it immediately. The space feels intentional, not improvised.


How many clients can train at the same time?
Boutique gyms are rarely designed for high traffic density. Peak occupancy is usually lower, and coaching visibility is often more important than maximizing equipment count.
Useful planning assumptions include
- Semi-private training gyms: 1 coach per 4 to 8 clients
- Small group training studios: 8 to 16 participants per session
- Personal training studios: 1 to 4 clients at a time
Most boutique facilities are designed for 5 to 15 simultaneous users. Comfort and coaching interaction usually matter more than squeezing in additional equipment. A slightly more open layout often improves session flow, safety, and perceived quality.
Open space is part of the product.
Boutique and private gyms tend to allocate space differently than larger commercial gyms. Open space often becomes one of the most valuable elements of the facility because it supports movement, demonstration, coaching interaction, and visual clarity.
These numbers are not rigid rules. A strength studio may require more rack and dumbbell space. A conditioning studio may need more turf, open floor, and cardio. A personal training studio may prioritize flexibility and sightlines.
The key is to avoid treating open space as leftover space. In a coaching-led gym, open space is part of the product.
In a compact space, small inefficiencies get felt every day.
Most boutique gyms follow a relatively consistent user flow. The best layouts make this sequence feel natural instead of forcing clients and coaches to constantly cross the room.
.webp)
Considerations that often improve usability
- keep frequently used equipment easy to access
- group complementary equipment together
- minimize unnecessary walking during sessions
- maintain clear sightlines across the room
- make sure coaches can observe multiple clients at once
Small inefficiencies in layout tend to be felt more strongly in compact spaces. Even small adjustments can significantly improve daily operations.
For a deeper breakdown of gym layouts, review our free gym layout guide.
Fewer high-quality pieces outperform a wall of single-purpose machines.
Versatility matters more in boutique gyms than in larger commercial facilities. Each piece of equipment has to justify the space it occupies.
In smaller studios, the best early equipment choices are usually pieces that solve multiple programming problems. An adjustable bench, a functional trainer, a half rack, dumbbells, plates, and smart storage can create more value than adding several single-purpose machines too early.
Common core pieces include
- functional trainer or cable system
- adjustable benches
- dumbbells
- barbells and plates
- half racks or squat racks
- compact storage systems
- space-efficient cardio equipment
- specialty equipment aligned with the gym niche
A curated equipment selection improves workflow, visual cohesion, and the overall premium feel of the room.
A useful planning heuristic is 100 to 150 sq ft per major equipment piece, including circulation space. Open space should not be viewed as unused space — it supports movement, coaching interaction, and flexibility across session types.
| Studio Size | Equipment Count |
|---|---|
| 1,000 sq ft | 8 – 15 pieces |
| 1,500 sq ft | 12 – 20 pieces |
| 2,000 sq ft | 15 – 25 pieces |
Higher density is possible, but overly crowded layouts often reduce perceived value. Visual simplicity often makes a studio feel more professional and more intentional.
Planning note: If you are planning a boutique gym under 2,500 sq ft, a layout review is usually more valuable before the equipment list is finalized than after.
Three details that shape how the room feels.
Ceiling height
Recommended minimum is 9 ft. A ceiling height of 10–14 ft is ideal when the space includes overhead movements, rigs, turf work, or Olympic lifting variations. Higher ceilings improve comfort, rig installation flexibility, lighting quality, and the perception of openness. In a smaller studio, ceiling height can strongly influence how spacious the room feels.
Flooring
Flooring should be selected based on the actual training model, not just appearance. 8 mm rubber works well for most general training areas. 30 mm may be appropriate for lifting zones that require additional impact protection. Turf can be useful for sled work, warm-ups, conditioning, and branded training zones.
Storage
Storage is one of the easiest elements to underestimate. Bands, handles, mats, med balls, attachments, cleaning supplies, and small accessories can make a premium space feel messy if they do not have a clear home. Good storage should be visible when it improves the look of the room, hidden when it creates clutter, and close to the equipment it supports.
A typical boutique gym equipment investment often falls between $40 and $80 per sq ft. Some projects land below or above that range depending on the equipment mix, customization level, flooring scope, and installation requirements.
Boutique gyms sometimes invest more per square foot than larger facilities because every key piece is used frequently and the visual impact of the space matters more.
Budget decisions usually involve balancing quantity, quality, and the client experience. In many smaller studios, investing in highly visible, high-use pieces has a greater impact than spreading budget across too many categories.
We built a Gym Cost Estimator Tool to help estimate the cost of a project based on square footage, training style, and equipment priorities.
Estimate your project in seconds.
Drag the slider, pick your facility type, and see a live budget range built from real Alpha Fitness project data.
Clients choose a boutique space for the experience.
Brand identity tends to play a larger role in boutique and private gyms than in many larger commercial facilities. Clients often choose these spaces for the experience as much as the training itself.
Visual cohesion contributes to perceived value. It also helps the gym feel more recognizable in photos, videos, social media content, and daily member interactions.
Customization can include
- equipment color matching
- logos on racks, upholstery, or plates
- custom rigs
- branded storage systems
- branded turf
- coordinated material finishes
The goal is not to put a logo everywhere. The goal is to make the space feel unmistakably connected to the brand.
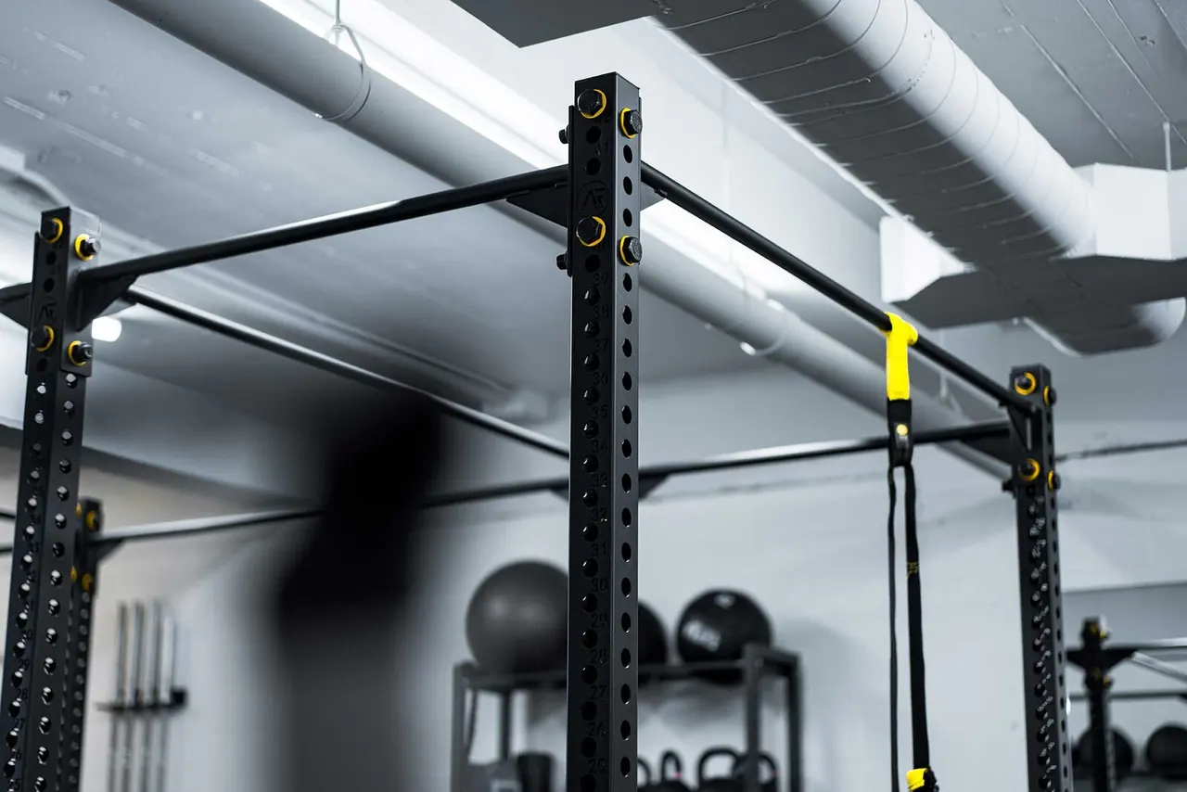
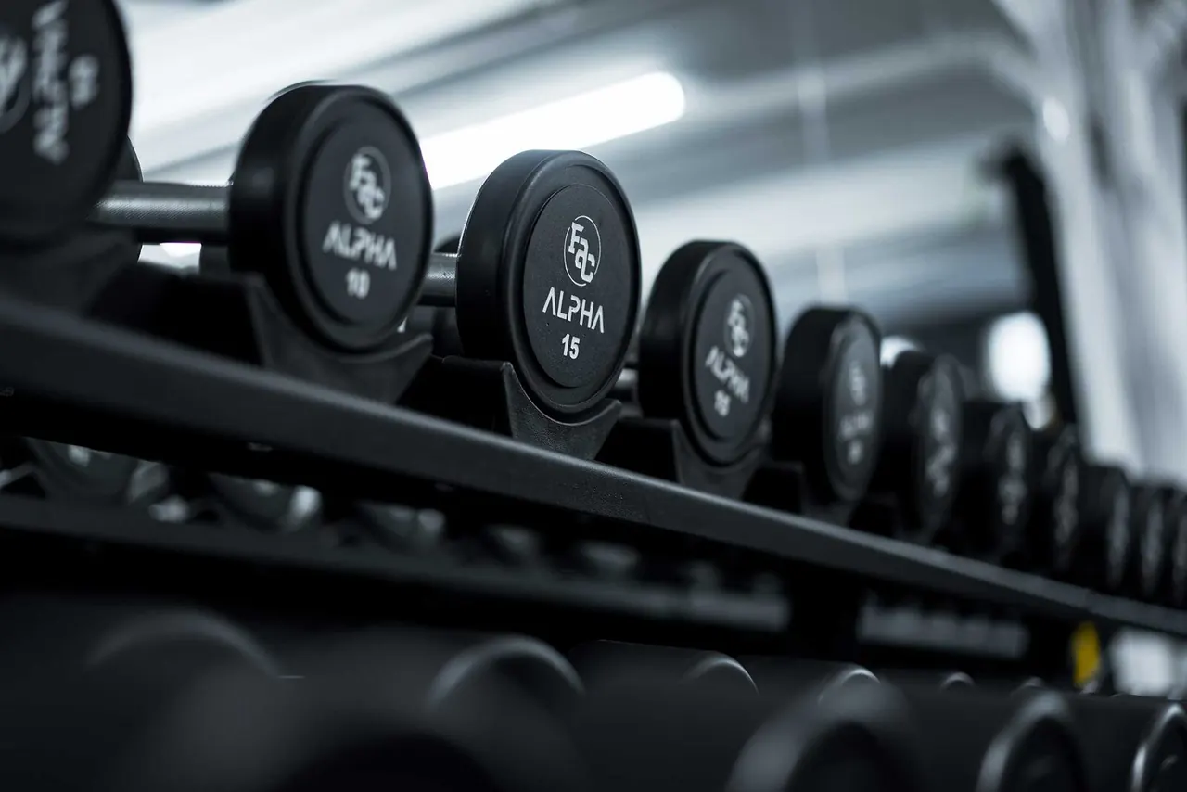
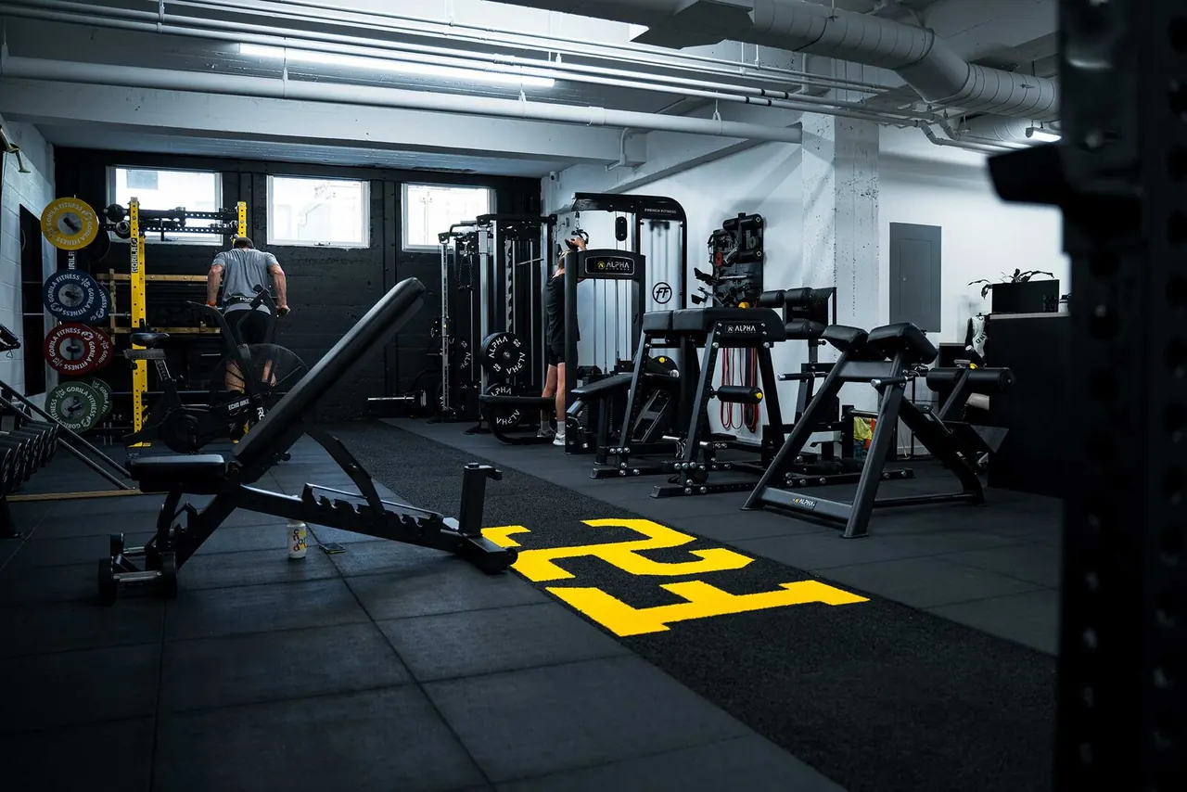
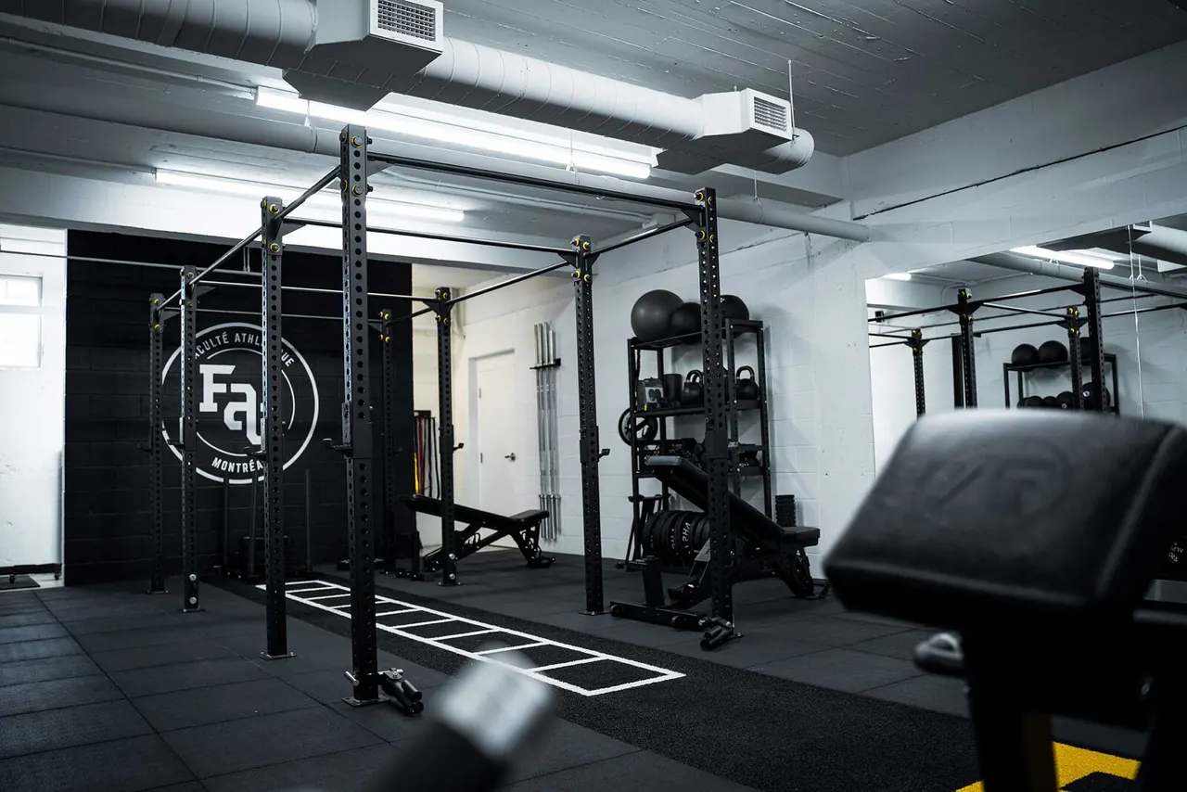
The Athletic Faculty is a strong example. Their black-and-yellow identity appears throughout the space in a way that feels intentional without overwhelming the room.
The expensive mistakes show up early.
Some issues appear repeatedly when designing smaller gyms. Many can be avoided through early planning and clear prioritization.
- Trying to include too many equipment categoriesEvery piece needs to earn its footprint in a compact space.
- Underestimating the importance of open spaceOpen space supports movement, coaching, and flexibility — treat it as a feature, not a leftover.
- Selecting equipment before defining the training modelThe training model should dictate the equipment list, not the other way around.
- Underplanning storageSmall accessories quickly accumulate and make premium spaces feel messy.
- Creating an inconsistent visual identityBoutique clients judge cohesion quickly — mismatched finishes erode perceived value.
- Overcrowding the layoutDensity that looks fine on a drawing often feels cramped in practice.
- Choosing equipment that does not match the coaching styleA semi-private studio, a Hyrox gym, and a one-on-one PT studio all need different equipment priorities.
The earlier the layout is reviewed, the easier it is to avoid expensive compromises later.
Different concepts, different layouts.
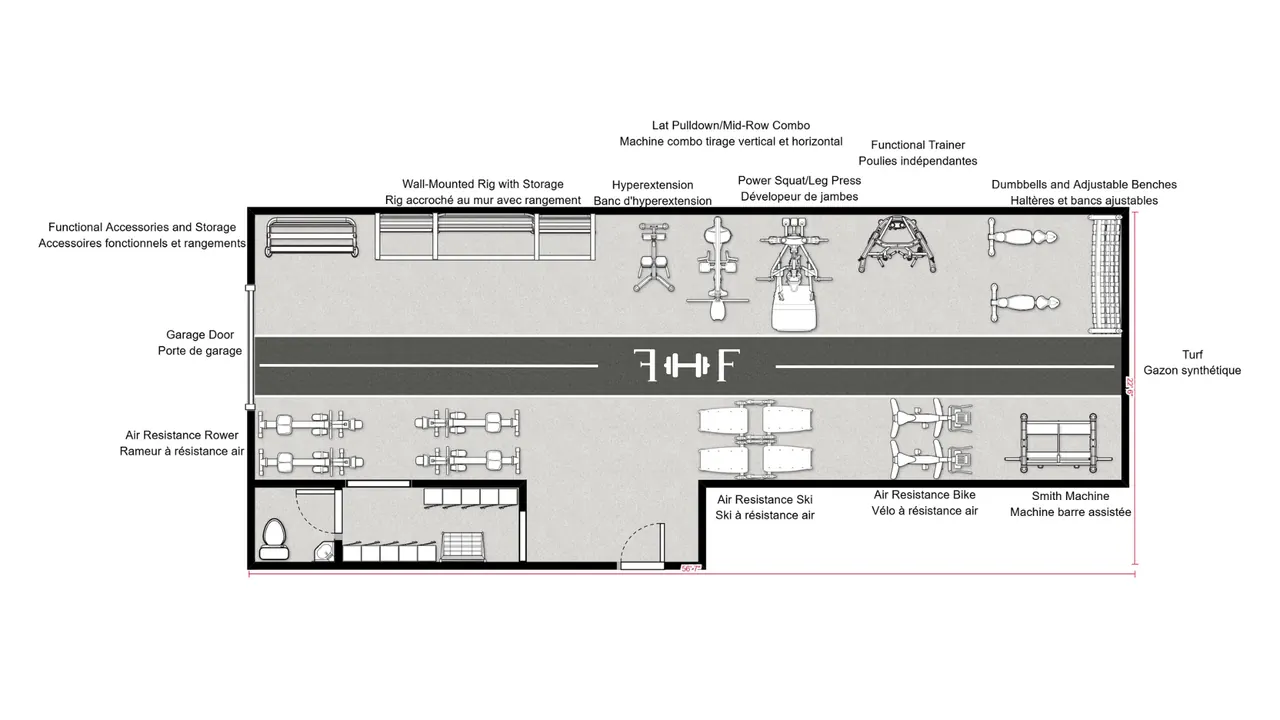
1,000sq ft
At 1,000 sq ft, the owner should commit to a very specific training style. The business will likely be built around a clear demographic, a clear programming model, and a clear member experience. Trying to please every type of exerciser in a modest space usually creates a weaker result.
The example below focuses on functional fitness and the growing demand for Hyrox-style training. Small groups and private sessions are the foundation of the business. A few strength machines give the trainers variety, but the room stays focused on the main training model.
1,800sq ft
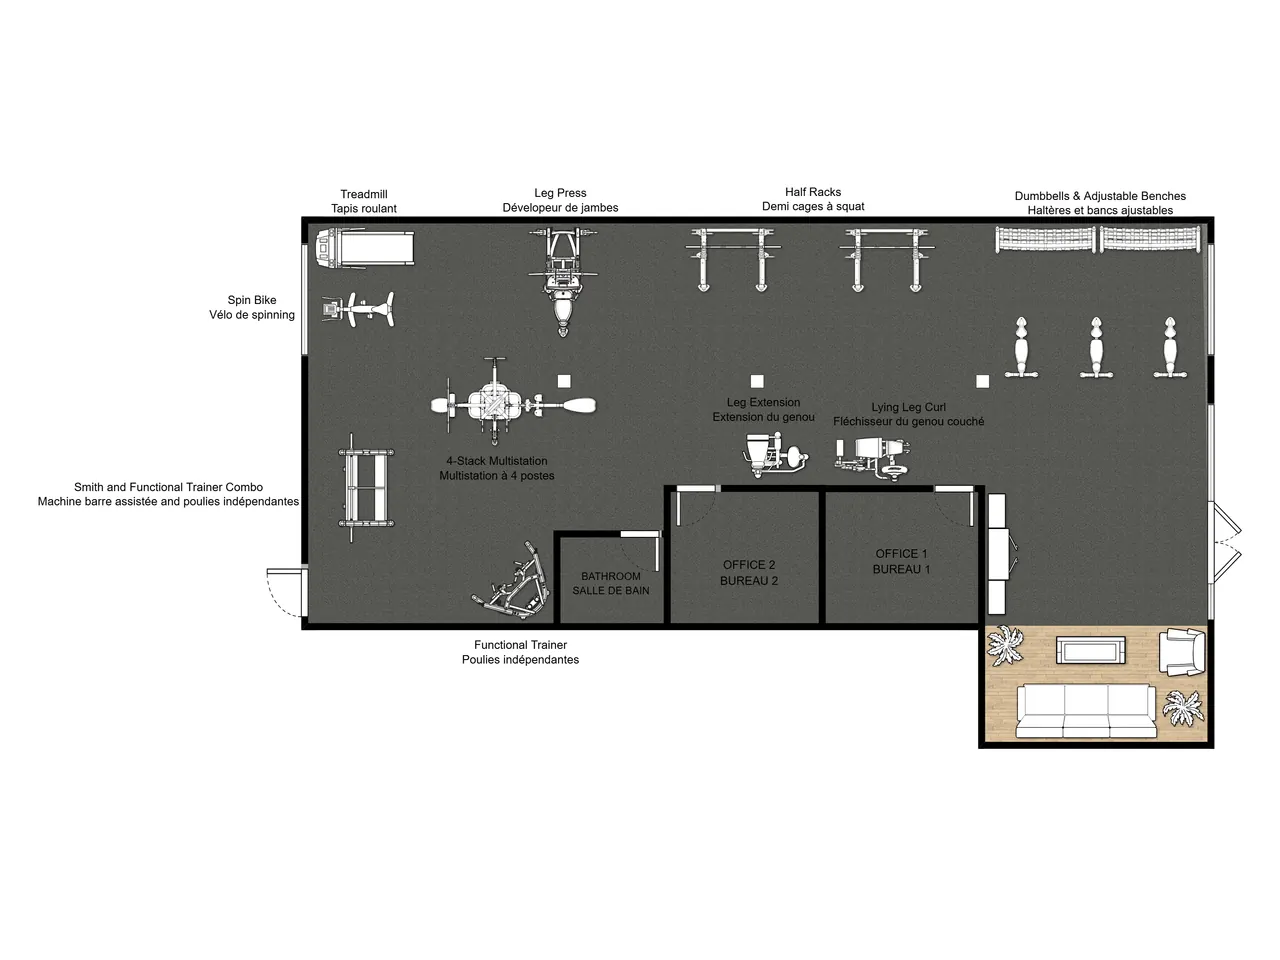
This semi-private studio offers a capped monthly membership that includes personal training sessions for a principally female clientele. Equipment selection was a balance between the programming needs of that client type and enough versatility to adapt to different goals, preferences, and limitations.
The layout works because there is a strong balance between foundational strength equipment and enough open room for several clients to train without the space feeling crowded.
Start earlier than you think.
For customized equipment, fabrication timelines are often approximately 16 to 20 weeks depending on the scope of customization, production schedule, and project complexity.
Planning early usually increases the number of viable layout options. Late-stage changes often introduce compromises that affect usability, budget, or opening timelines.
A simplified sequence.
- Define the training model
- Define the desired client experience
- Estimate required space
- Identify equipment priorities
- Develop the layout
- Define the visual identity direction
- Finalize the equipment selection
- Allow the appropriate fabrication timeline


